<-- style PDP --> 1010-4K Spadina Avenue, Toronto - Condo Apt for lease for $2,000
  • new
  • for lease

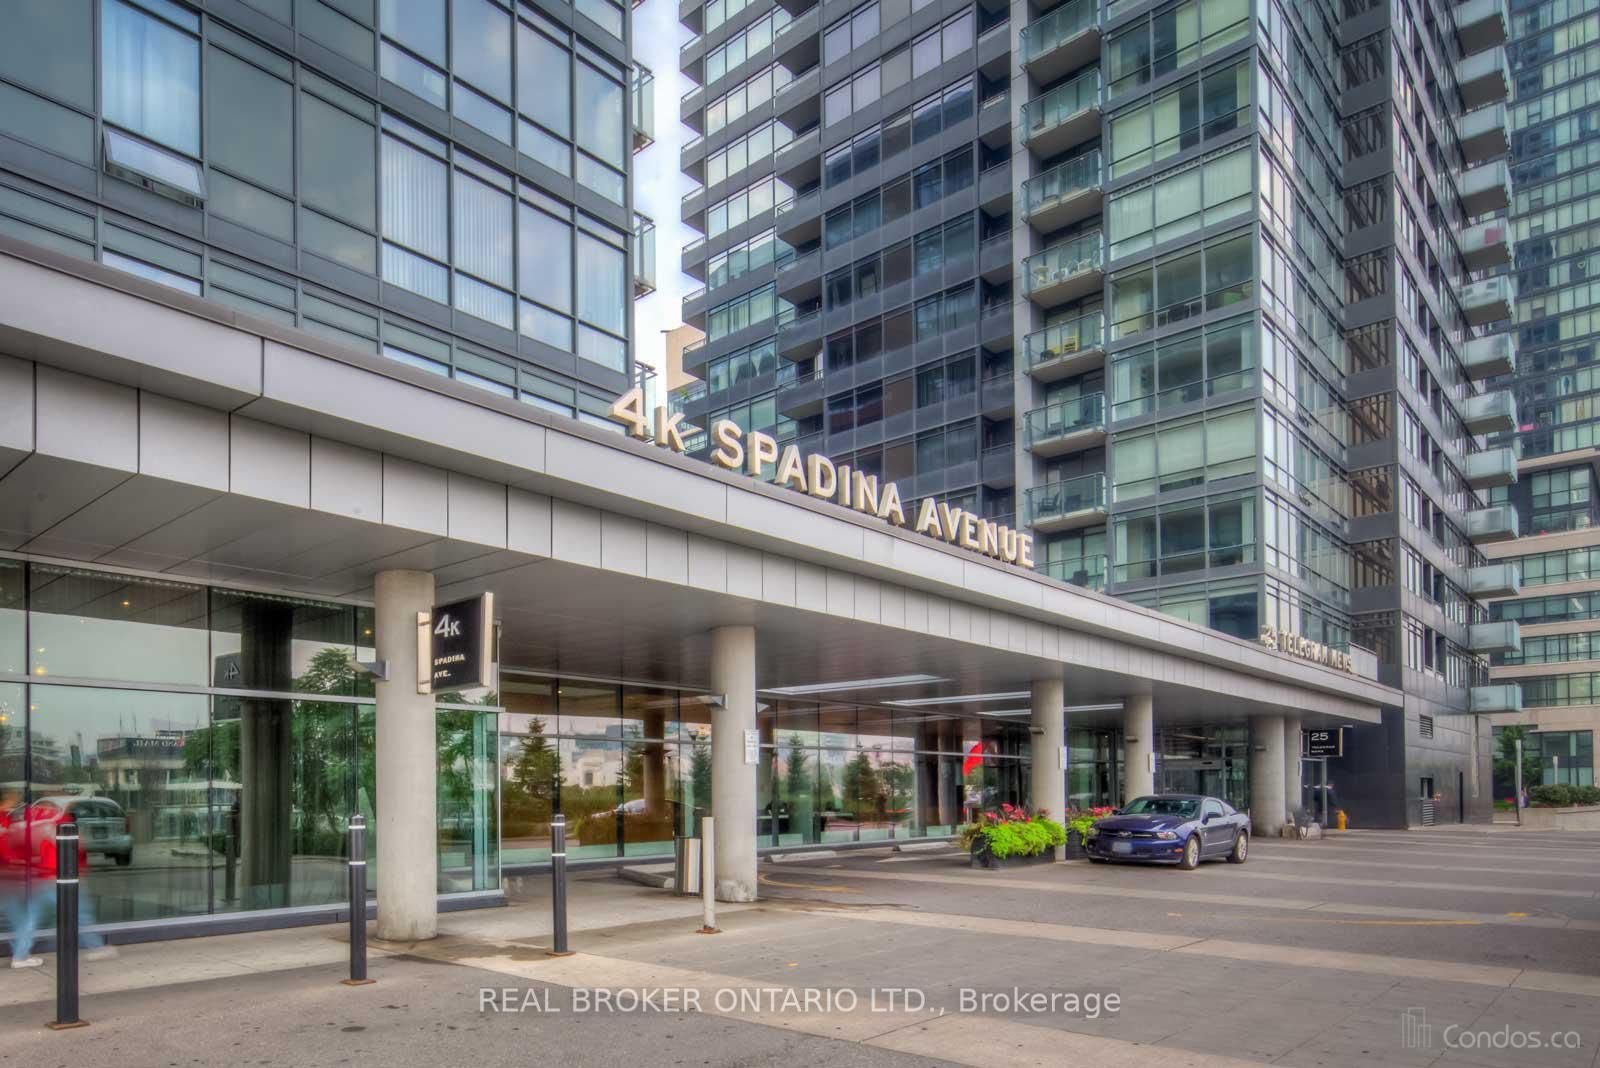
1010-4K Spadina Avenue

Toronto, Ontario, M5V 3Y9 - Waterfront Communities C1

$2,000

  • Neighbourhood

    Waterfront Communities C1

  • Major Intersection

    Spadina & Fort York

  • Listed Since: 4 day(s)

  • Last update: 4 day(s) ago

Overview

  • Property Type

    Condo Apt, Apartment

  • Bedrooms

    1

  • Bathrooms

    1

  • Square Feet

    500-599

  • Exposure

    East

  • Total Parking

    n/a

  • Locker

    None

  • Furnished

    No

  • Balcony

    Open

Property Description

Property description for 1010-4K Spadina Avenue, Toronto

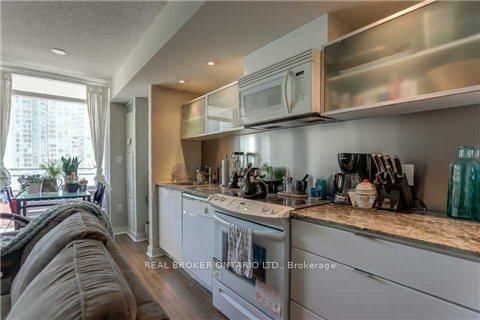
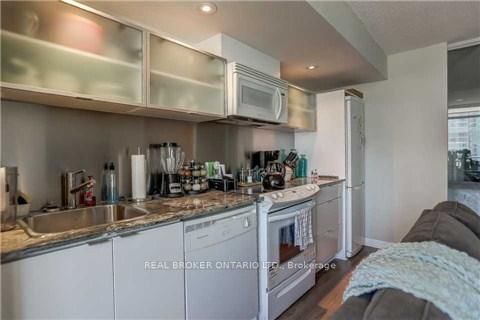
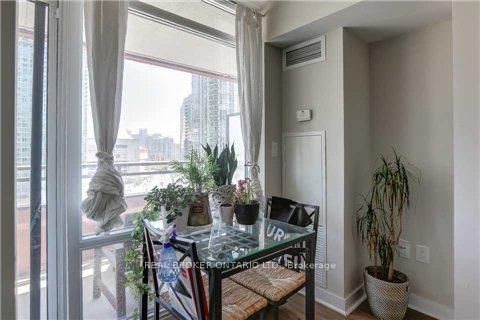
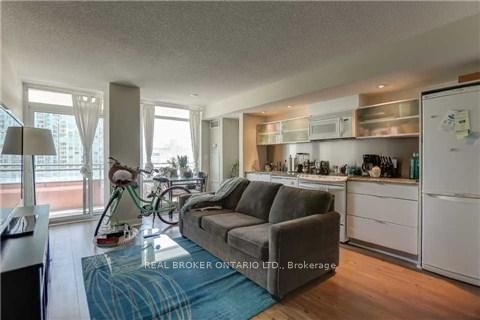
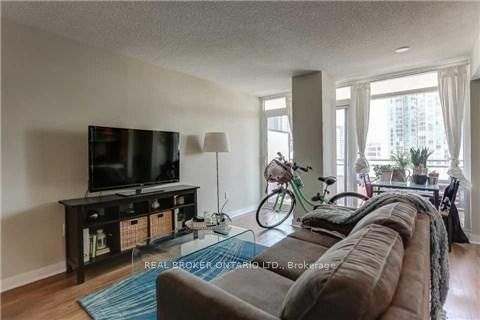
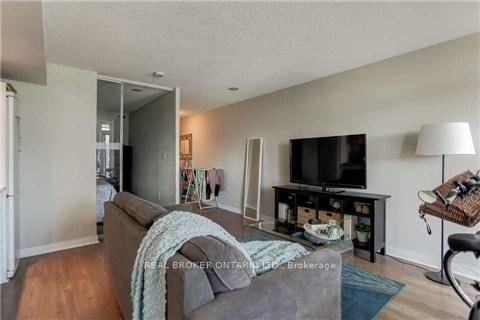
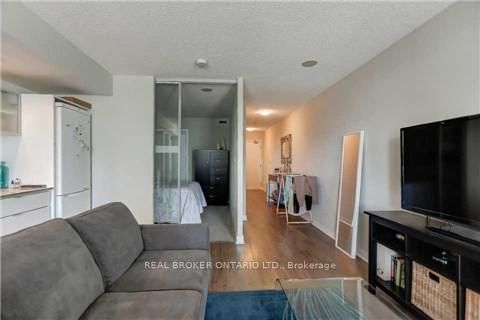
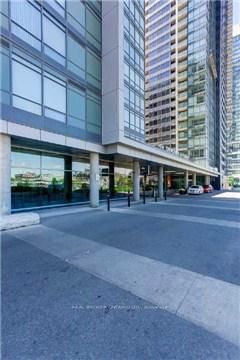
Welcome home to this stunning ~560 sq. ft. one-bedroom condo in the heart of City Place! The open-concept living/dining area is filled with natural light and walks out to your own private balcony - perfect for morning coffee or sunset city views.Unwind in the generously sized bedroom with cozy broadloom flooring, and cook up a storm in the sleek kitchen featuring built-in appliances.Location doesn't get better than this: steps to the Rogers Centre, CN Tower, TTC, and Sobeys, with quick highway access for effortless commuting. Enjoy total peace of mind with 24-hour security.Whether you're a young professional, couple, or downtown enthusiast, this condo delivers the perfect blend of comfort, convenience, and city living.

Listed by REAL BROKER ONTARIO LTD.

  • MLS #

    C13582874

  • Sq. Ft

    500-599

  • Sq. Ft. Source

    MLS

  • Year Built

    11-15

  • Basement

    None

  • View

    n/a

  • Garage

    Underground

  • Parking Type

    None

  • Locker

    None

  • Pets Permitted

    Yes-with Restrictions

  • Exterior

    Concrete

  • Fireplace

    N

  • Security

    n/a

  • Elevator

    n/a

  • Laundry Level

    Main

  • Building Amenities

    Concierge,Gym,Indoor Pool,Recreation Room,Rooftop Deck/Garden,Visitor Parking

  • Maintenance Fee Includes

    Heat, Water

  • Property Management

    Icon Property Management

  • Heat

    Forced Air

  • A/C

    Central Air

  • Water

    n/a

  • Water Supply

    n/a

  • Central Vac

    N

  • Cert Level

    n/a

  • Energy Cert

    n/a

  • Living

    5.02 x 3.51 ft Main level

    Laminate, Combined W/Dining, W/O To Balcony

  • Dining

    5.02 x 3.51 ft Main level

    Laminate, Combined W/Living

  • Kitchen

    5.02 x 3.51 ft Main level

    Laminate, Open Concept

  • Primary

    3.21 x 2.74 ft Main level

    Broadloom, Glass Doors

  • MLS #

    C13582874

  • Sq. Ft

    500-599

  • Sq. Ft. Source

    MLS

  • Year Built

    11-15

  • Basement

    None

  • View

    n/a

  • Garage

    Underground

  • Parking Type

    None

  • Locker

    None

  • Pets Permitted

    Yes-with Restrictions

  • Exterior

    Concrete

  • Fireplace

    N

  • Security

    n/a

  • Elevator

    n/a

  • Laundry Level

    Main

  • Building Amenities

    Concierge,Gym,Indoor Pool,Recreation Room,Rooftop Deck/Garden,Visitor Parking

  • Maintenance Fee Includes

    Heat, Water

  • Property Management

    Icon Property Management

  • Heat

    Forced Air

  • A/C

    Central Air

  • Water

    n/a

  • Water Supply

    n/a

  • Central Vac

    N

  • Cert Level

    n/a

  • Energy Cert

    n/a

  • Living

    5.02 x 3.51 ft Main level

    Laminate, Combined W/Dining, W/O To Balcony

  • Dining

    5.02 x 3.51 ft Main level

    Laminate, Combined W/Living

  • Kitchen

    5.02 x 3.51 ft Main level

    Laminate, Open Concept

  • Primary

    3.21 x 2.74 ft Main level

    Broadloom, Glass Doors

Thinking of Selling?

Find Out Your Home’s Value in Today’s Market!

No Email or Signup is required to view your home estimate.

estimate your home value

Contact Manoj Kukreja

Sales Representative,
Century 21 People’s Choice Realty Inc.,
Brokerage
(647) 576 - 2100

Manoj profile avatar

Property History

Property history for 1010-4K Spadina Avenue, Toronto

This property has been sold 7 times before. Create your free account to explore sold prices, detailed property history, and more insider data.

Sign In / Register

Inventory Graph

10 9 8 7 6 5 4 3 2 1 0 1 Months of inventory SELLER'S Market BALANCED Market BUYER'S Market

Thinking of Selling?

Find Out Your Home’s Value in Today’s Market!

No Email or Signup is required to view your home estimate.

estimate your home value

Contact Manoj Kukreja

Sales Representative, Century 21 People’s Choice Realty Inc., Brokerage
(647) 576 - 2100

Manoj profile avatar

Recent Sold Listings in Waterfront Communities C1, Toronto

Popular Cities